12 South Sisters
12 SOUTH SISTERS
Location: Nashville, Tennessee
Size: 5,580 SF (Each)
Status: Under Construction
Builder: Jackson Builders
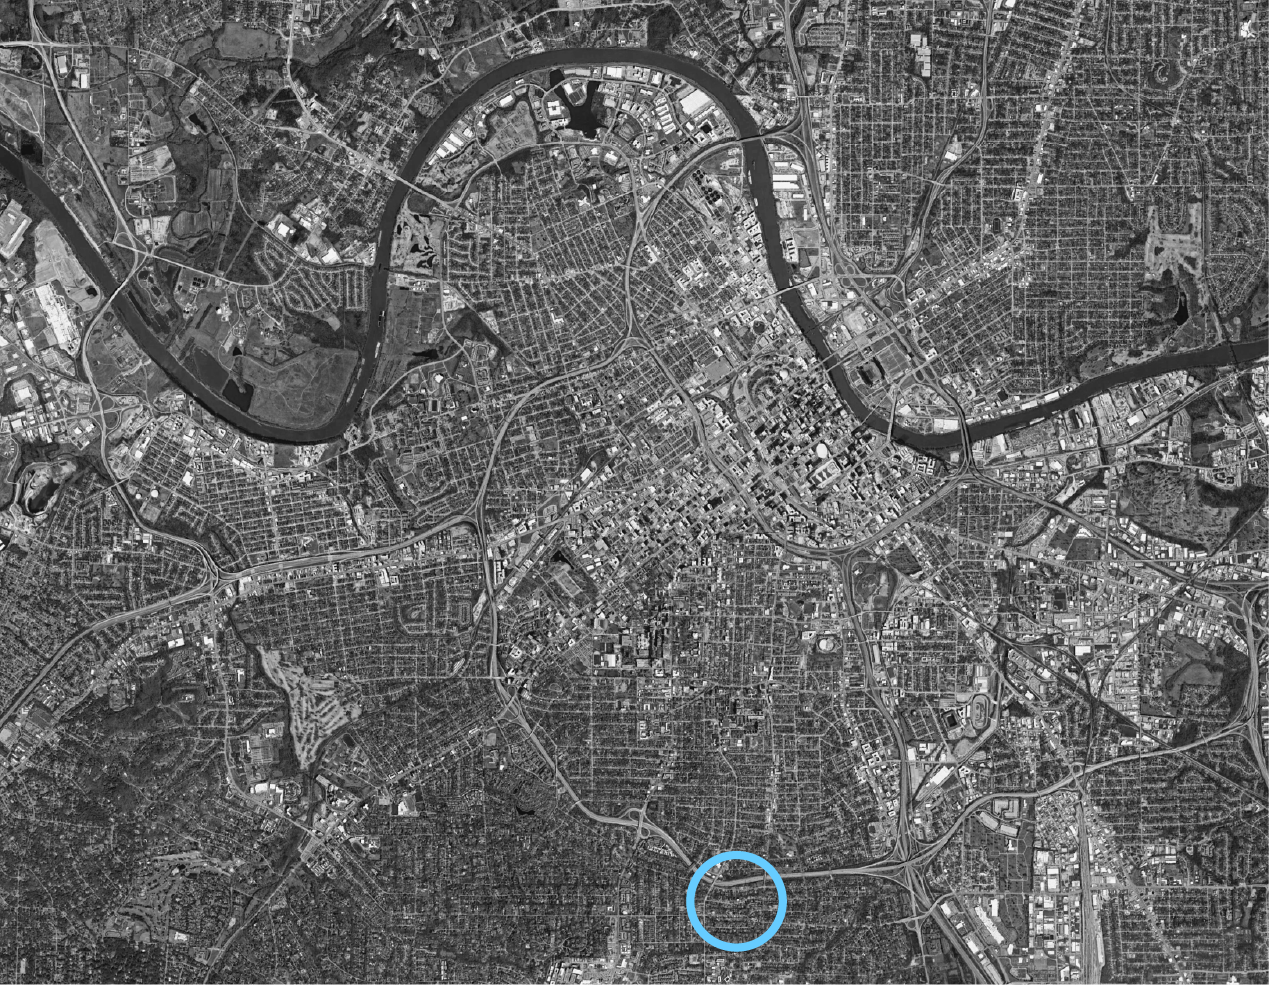
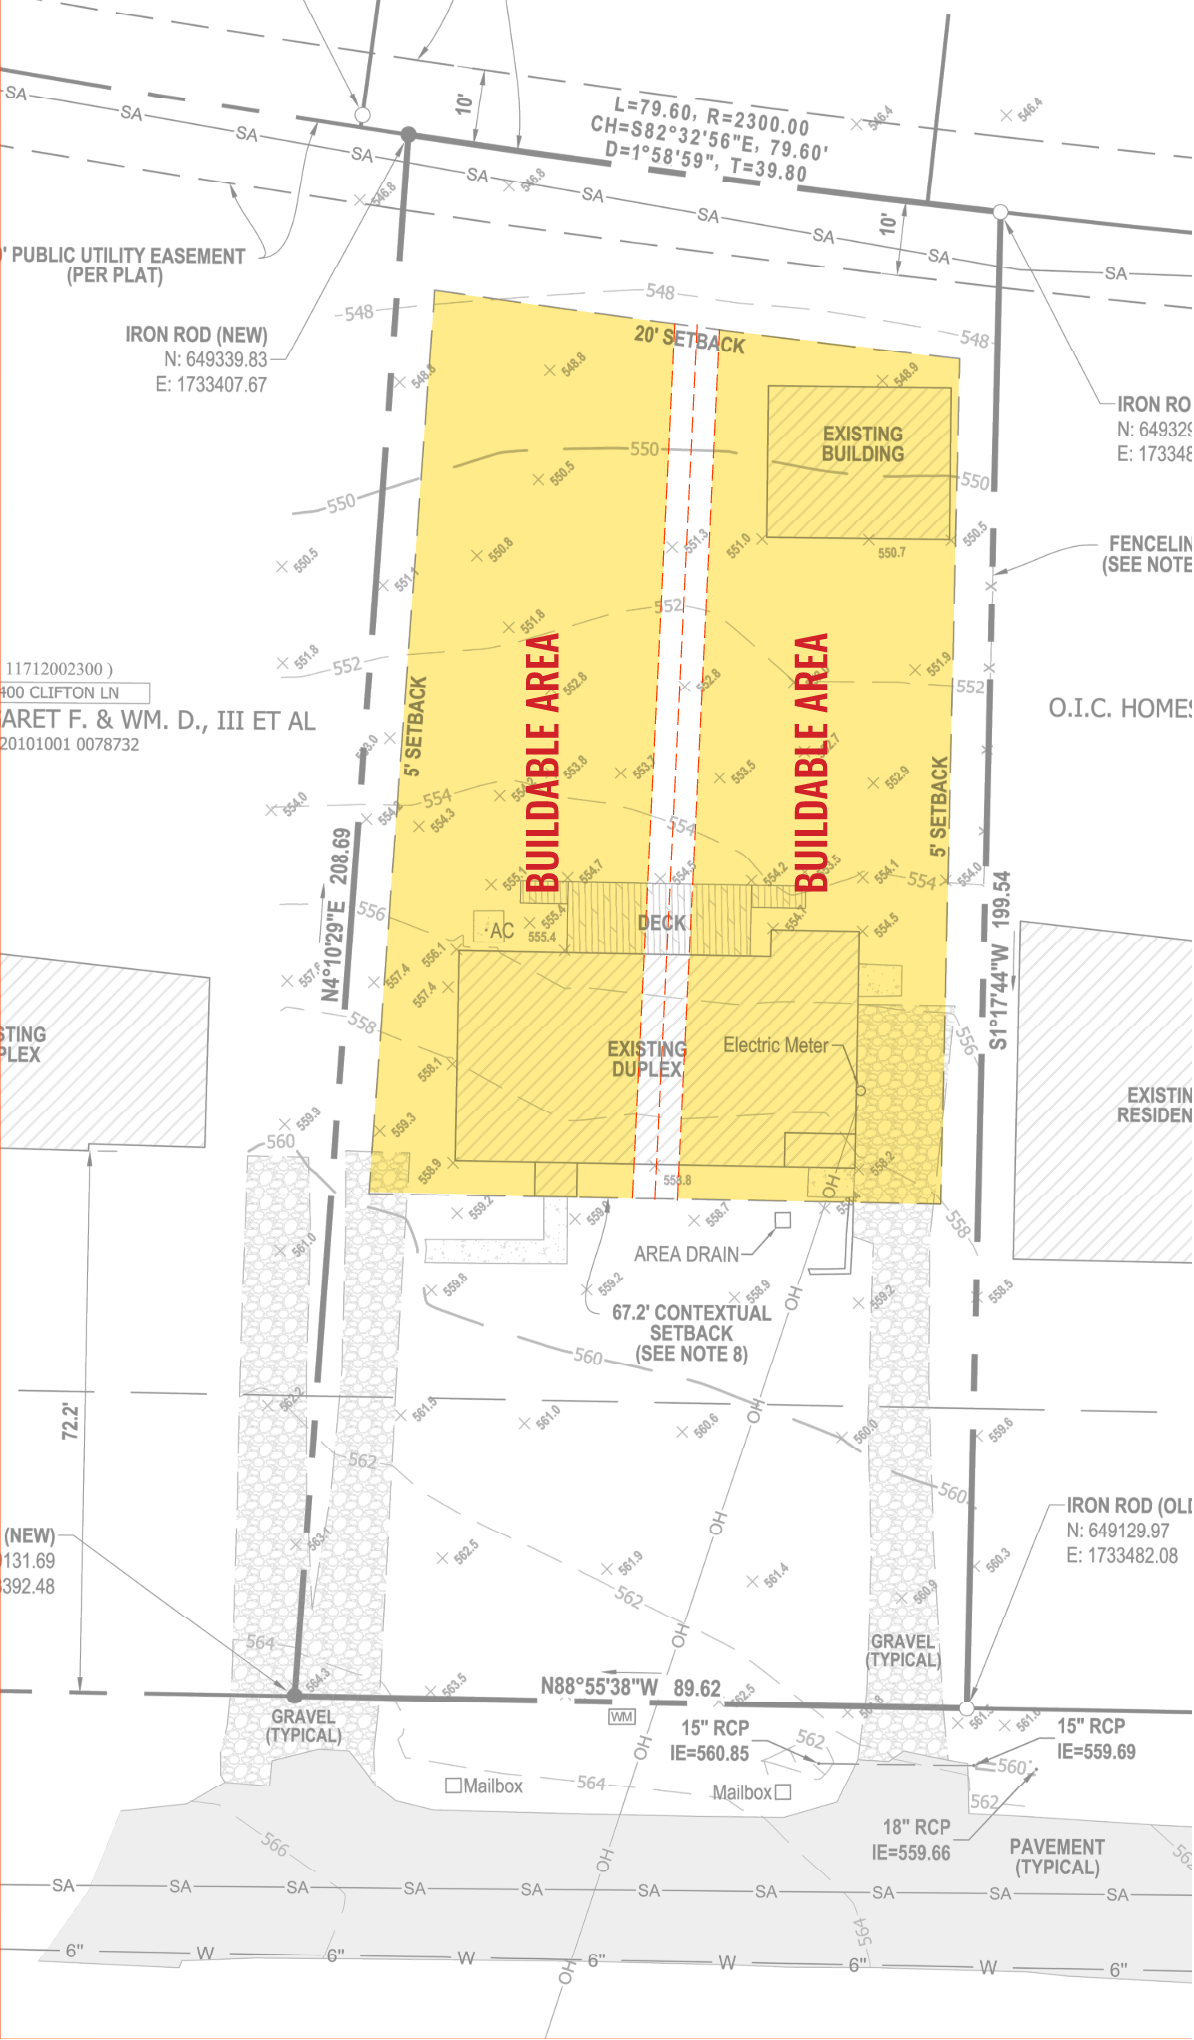
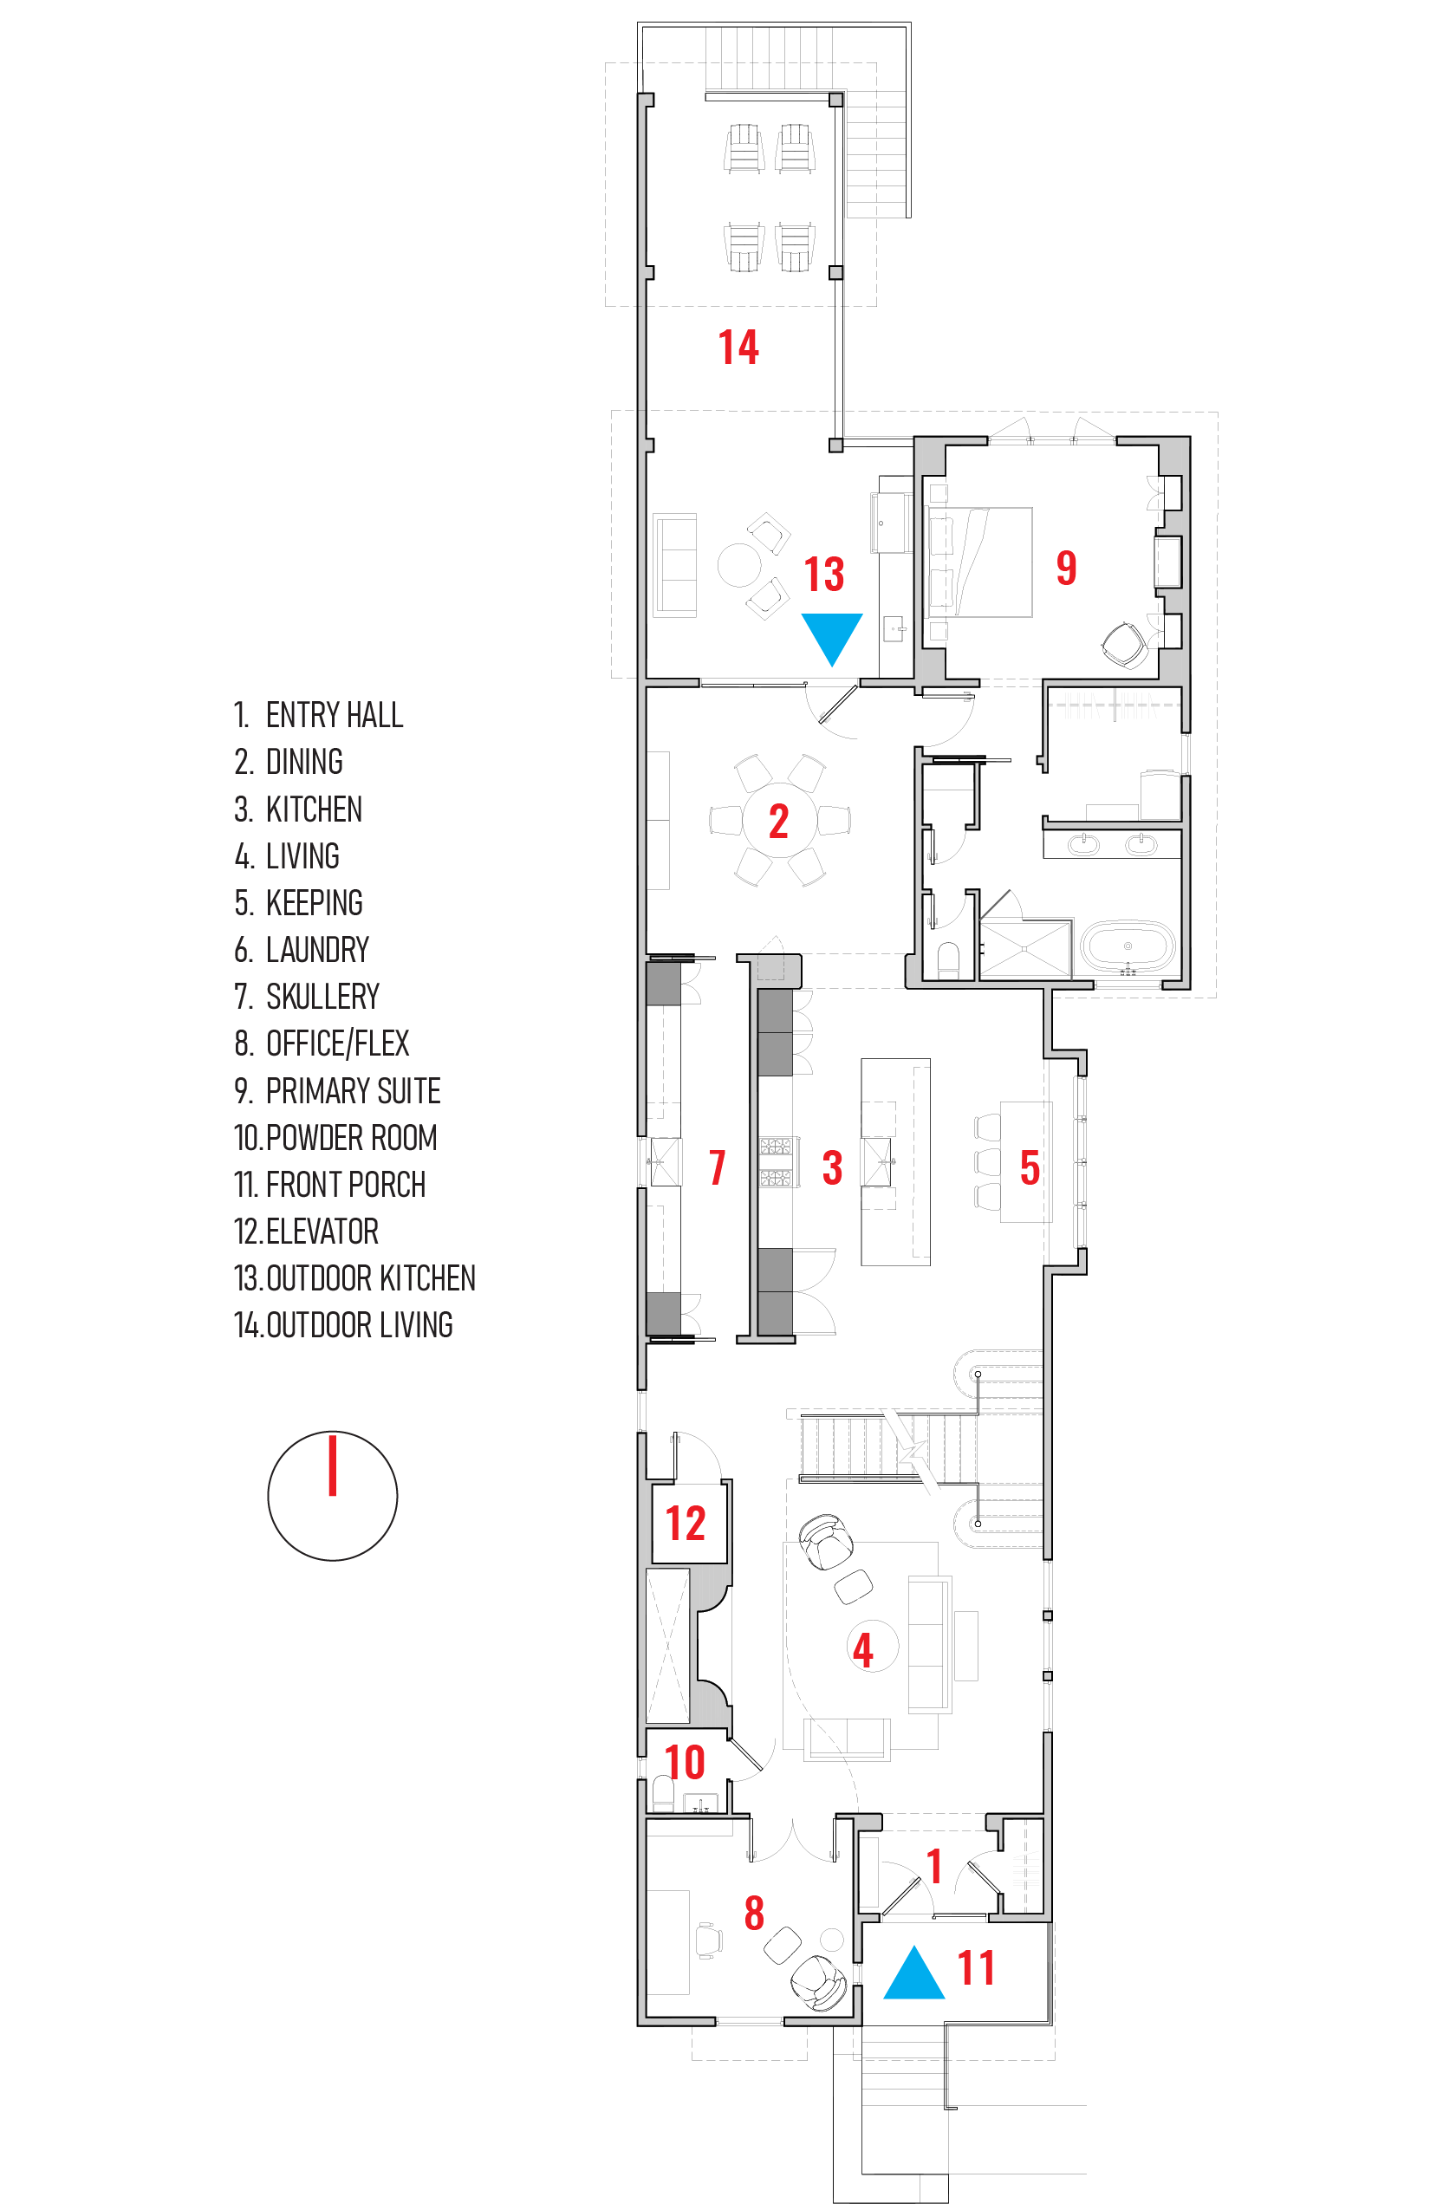
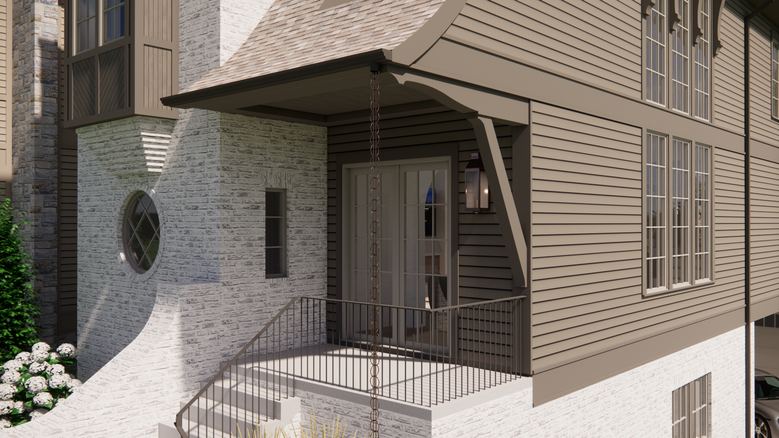
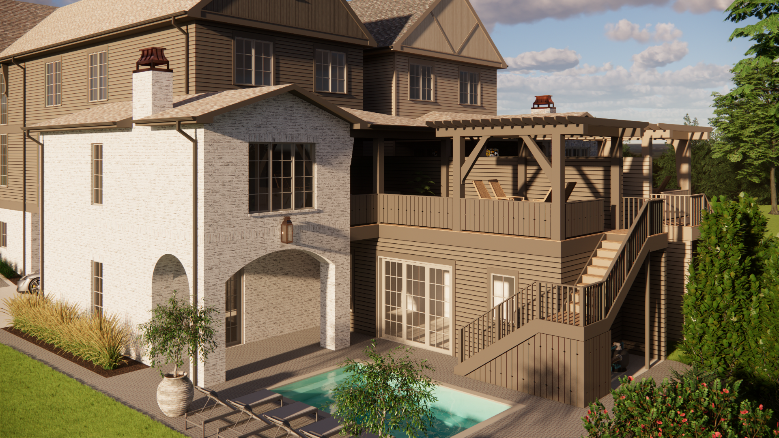
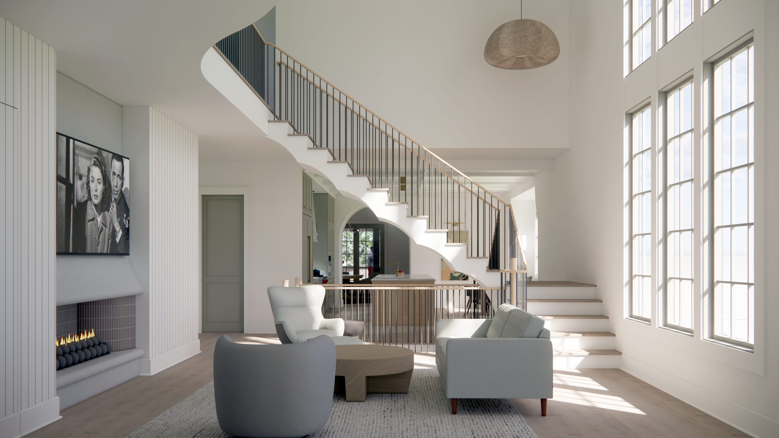
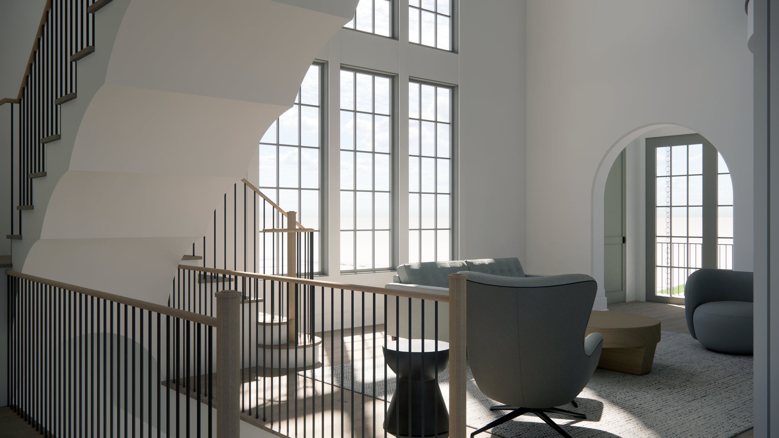
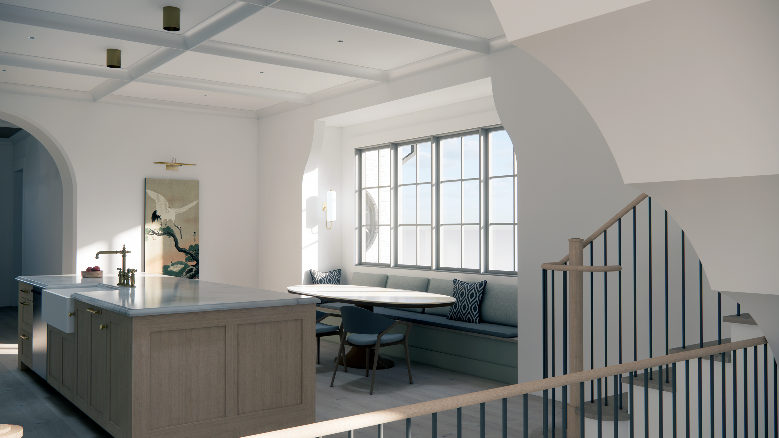
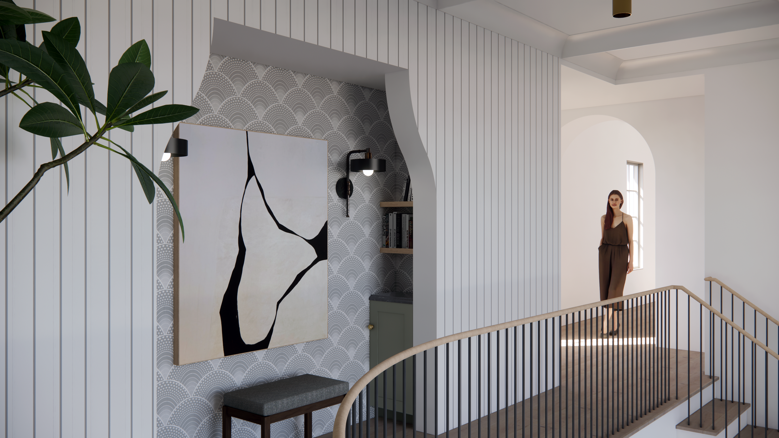
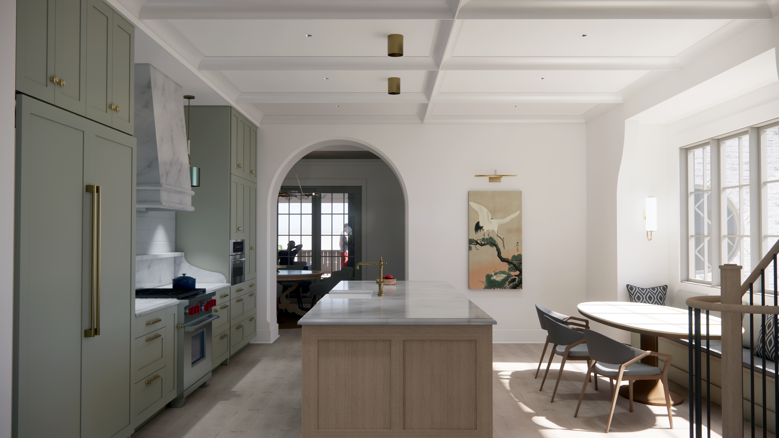
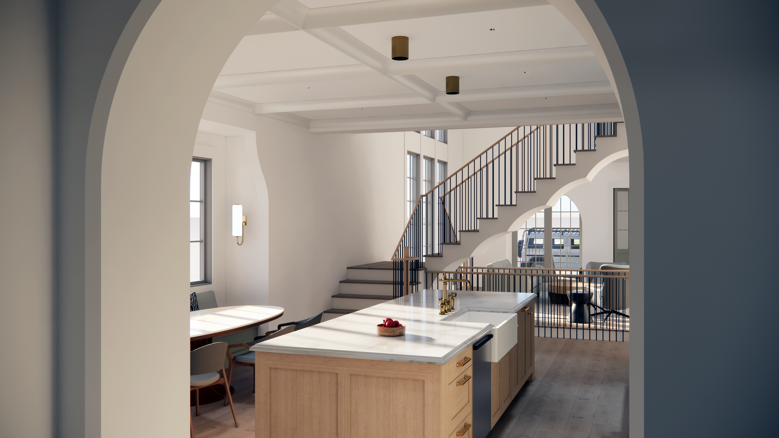
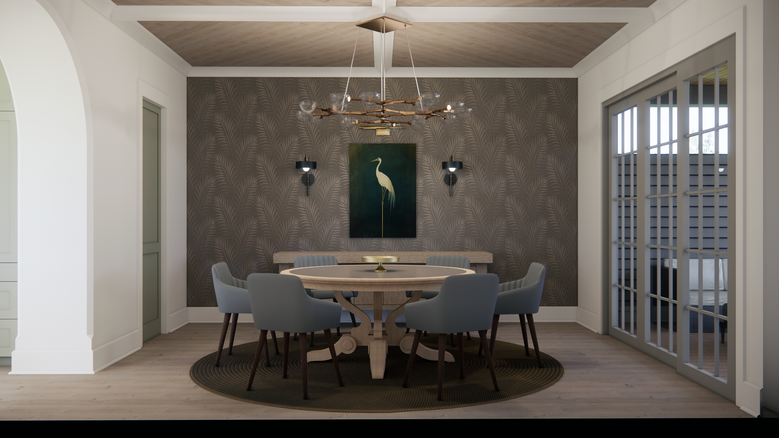
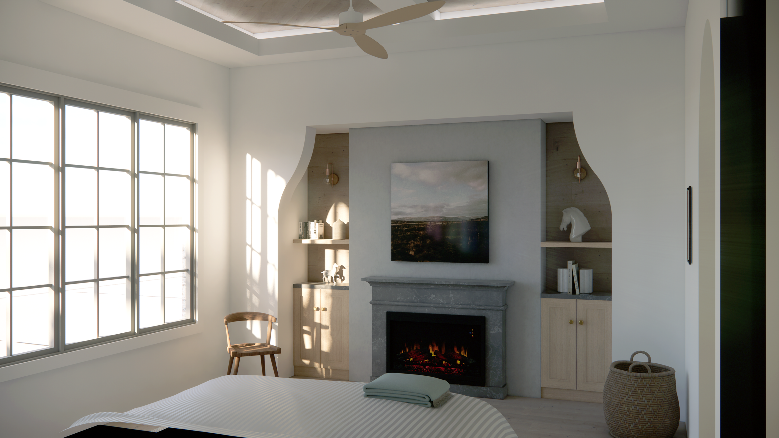
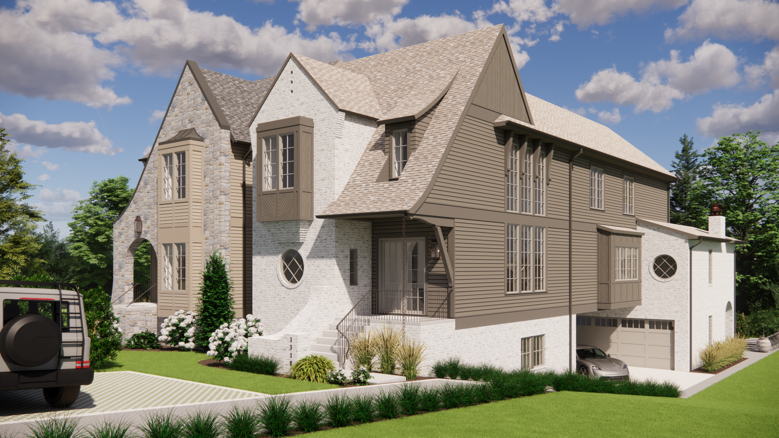
On the edge of Nashville’s most sought-after neighborhood, 12 South, our developer client subdivided a larger parcel into two distinct properties. Though commonplace in popular neighborhoods across the city, the practice often yields lifeless, boxy volumes of poor quality and little character. To remedy this, while balancing the proforma and a site that sloped down from the street, we developed a concept that moved the garage toward the back of the house and down one level with the slope. The house thereby bridges over to the garage and creates a carport underneath for additional covered parking. From the street, neighbors and guests are greeted by a welcoming front porch rather than an utilitarian garage. The character of the architecture is founded in more traditional detailing and proportion. Ornamental brackets, graceful curves, mullioned windows, and masonry detailing help to honor craft and lend a timeless feel to the overall living experience. Natural light is introduced through strategically located windows, and enhanced by the flow of interior spaces. A contemporary interpretation of traditional detailing is reflected on the interior, with arched openings, sculpted niches, decorative lighting and traditional wood millwork. A scalloped stairwell with open picket railings separates the living and kitchen spaces. This serves as a functional sculpture in the center of the home. At the rear, an outdoor kitchen and living area look out over a sun deck and pool- rare and unique features in this tight urban neighborhood.